

Search Honolulu homes for sale
Browse listings across Honolulu and the rest of Oahu by price range, beds and baths, then save a search and share it.
Call Andrew Leitheiser at (808) 781-5378.

Work With Andrew
From first viewings to final closings, I’m by your side to ensure every step is clear, enjoyable, and tailored just for you. Let’s team up and make your next move in Honolulu an absolute breeze.
94-448 Kahulialii StreetMililani, HI 96789

Mortgage Calculator
Monthly Payment (Est.)
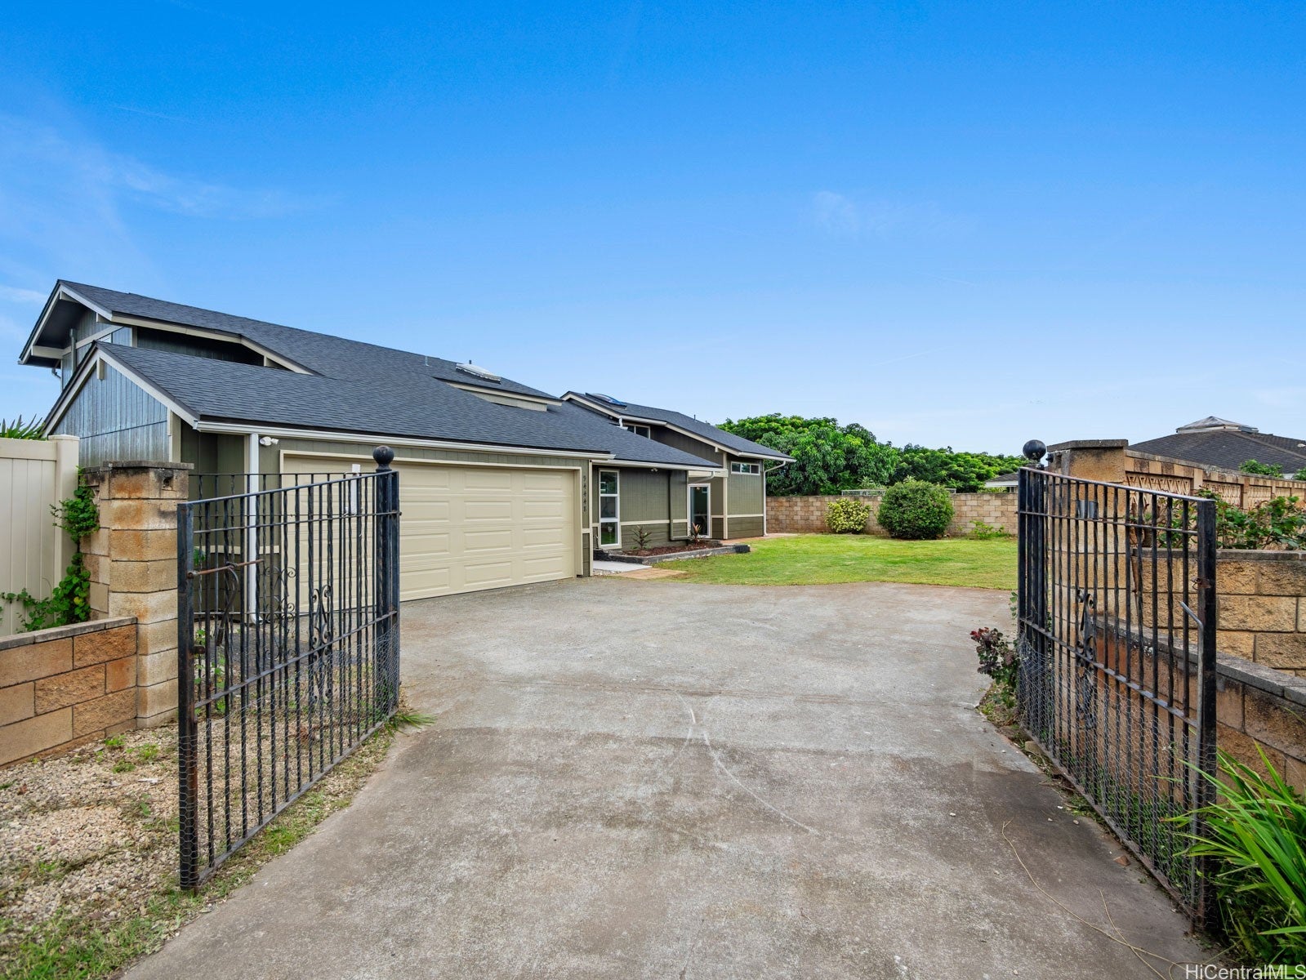
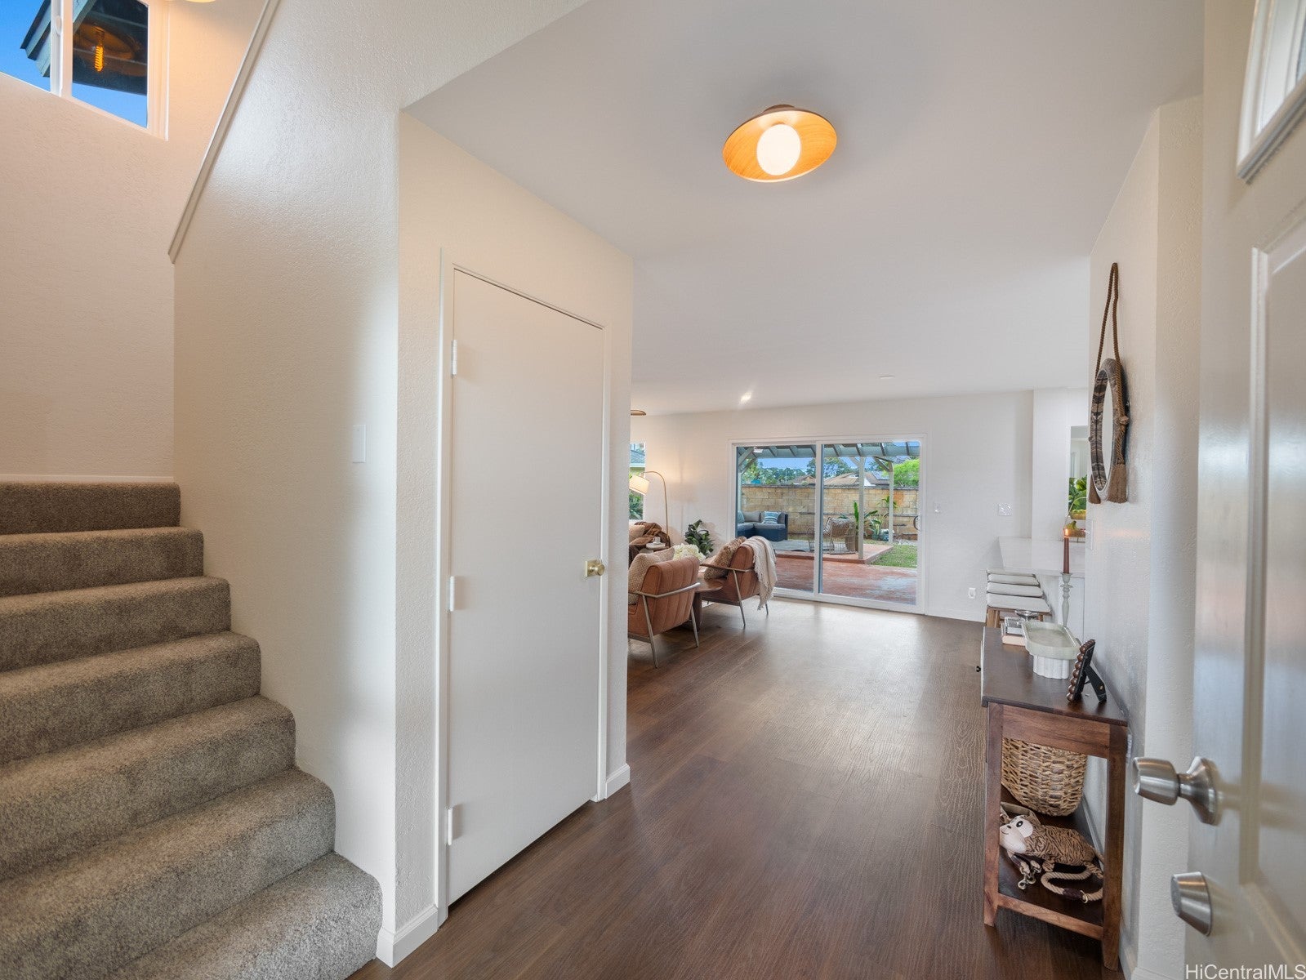
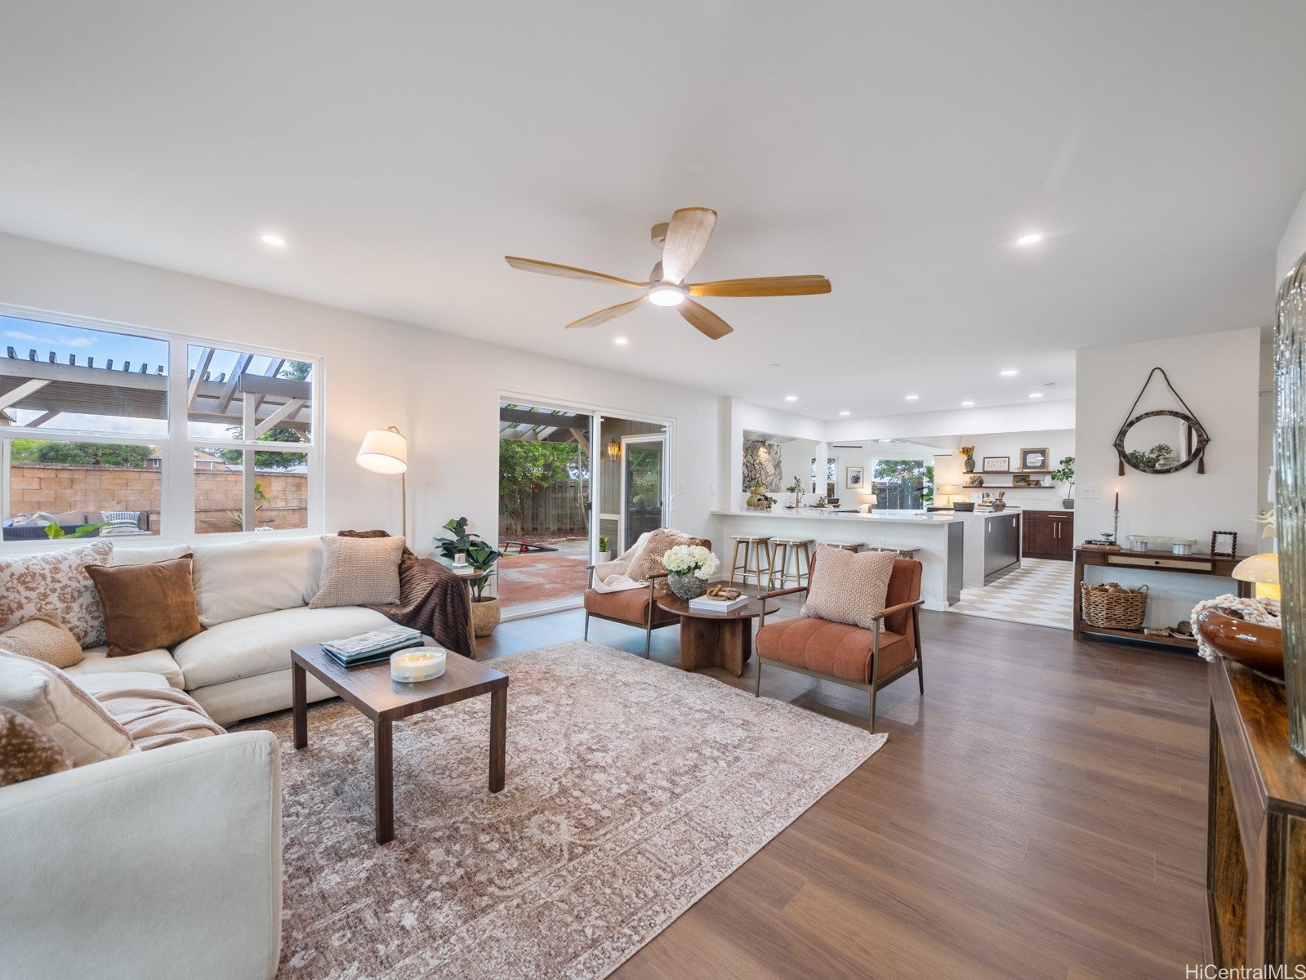
Enter an interest rate to see your estimated monthly payment.Tucked at the end of a long gated driveway beside a Mililani greenbelt, this 4-bedroom, 2.5-bath home has been renovated inside and out and sits on a 9,563 sq ft lot. New windows and sliding doors, split AC and fresh paint run throughout, with luxury vinyl plank floors on the main level. The kitchen is the centerpiece: chocolate cabinets with brass hardware, quartz counters, a waterfall-edge island, a breakfast bar that seats four, stainless steel appliances and checkerboard tile floors. It opens to a dining area under vaulted, beamed ceilings, anchored by the original stone fireplace and walls of windows. A separate family room has a wet bar and opens to the back patio. A main-level primary suite with a walk-in shower and double vanity, a powder room and a laundry room with a utility sink complete the first floor. Upstairs are three more bedrooms, a full bath with a double vanity and skylight, a vaulted loft overlooking the dining room, and a walk-in closet that leads to a bonus storage room. Outside, pergola-covered patios look over a large fenced lawn, plus a two-car garage and a long driveway. Fee simple, with access to Mililani Town Association pools and rec centers.
| 2 weeks ago | Listing first seen on site | |
| 2 weeks ago | Listing updated with changes from the MLS |
Based on information from the Multiple Listing Service of HiCentral MLS, Ltd. Information is deemed reliable but not guaranteed. Copyright © 2017-present by HiCentral MLS, Ltd.
Did you know? You can invite friends and family to your search. They can join your search, rate and discuss listings with you.