The Honolulu skyline and Waikiki shoreline seen across green hills.

Search Honolulu homes for sale

Browse listings across Honolulu and the rest of Oahu by price range, beds and baths, then save a search and share it.

Call Andrew Leitheiser at (808) 781-5378.

The bow of a boat on calm blue-green water.

Work With Andrew

From first viewings to final closings, I’m by your side to ensure every step is clear, enjoyable, and tailored just for you. Let’s team up and make your next move in Honolulu an absolute breeze.

Save
Ask
Tour
Hide
Share
$965,000
41 Days On Site

977 Puu Kula Drive
Pearl City, HI 96782

Single Family Residence|Pending
3
Beds
2
Total Baths
1
Full Bath
1
Partial Bath
1,571
SqFt
$614
/SqFt
1956
Built
Subdivision:
PEARL CITY-UPPER
County:
Oahu
977 Puu Kula Drive977 Puu Kula Drive977 Puu Kula Drive977 Puu Kula Drive
Save
Ask
Tour
Hide
Share

Mortgage Calculator

Monthly Payment (Est.)

Enter an interest rate to see your estimated monthly payment.
Calculator powered by Showcase IDX, a Constellation1 Company. Copyright ©2026 Information is deemed reliable but not guaranteed.

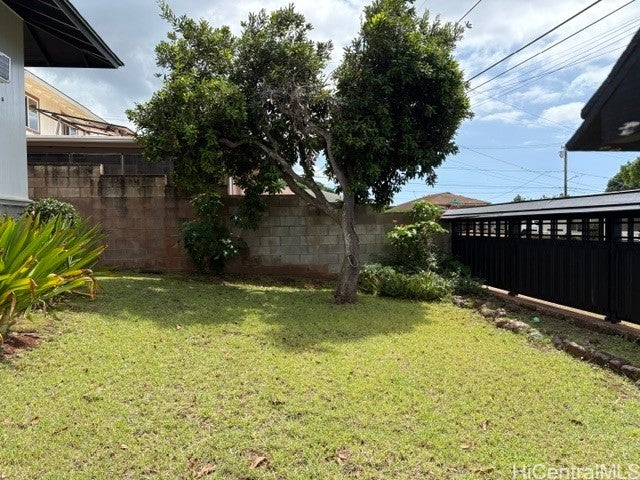
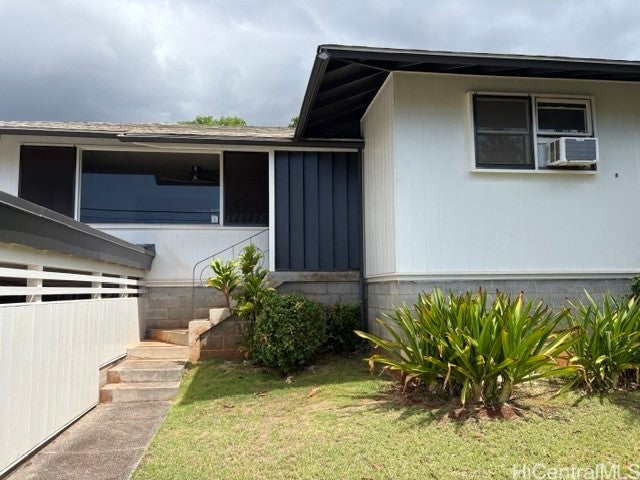
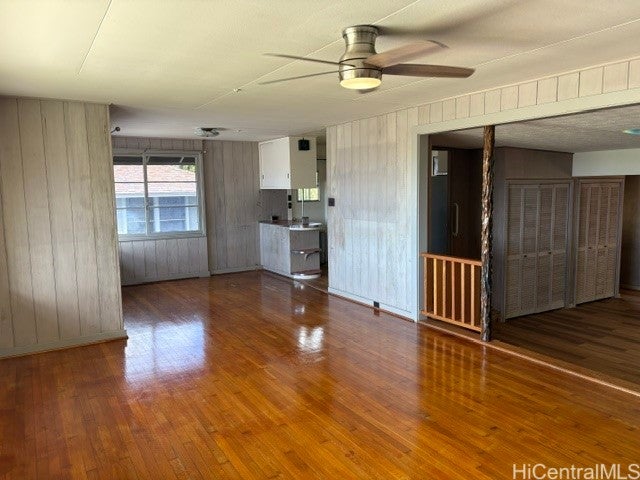
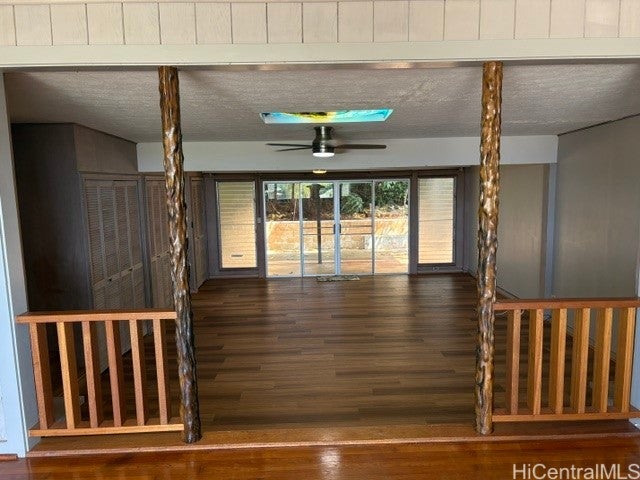
Very well-maintained family home with an extra living room for children to play and to entertain. This is a must see for those who love wood floors and can envision the potential of having everything there and updating along the way. Large, covered lanai and fenced yard provides additional space for children and pets. Deep recessed carport with room for 2 cars with locking storage. Large bedrooms and two have ceiling fans and window A/C to assure a comfortable night. Easly access to H-1 and Kamehameha Highway and all your shopping needs are just down the hill. Schedule a visit, I think you'll be surprised by the value.

Save
Ask
Tour
Hide
Share
Listing Snapshot
Price 
$965,000
Days On Site 
41 Days
Bedrooms 
3
Inside Area (SqFt) 
1,571 sqft
Total Baths 
2
Full Baths 
1
Partial Baths 
1
Lot Size 
0.1515 Acres
Year Built 
1956
MLS Number 
202619097
Status 
Pending
Property Tax 
$3,297
HOA/Condo/Coop Fees 
N/A
Sq Ft Source 
N/A
Friends & Family
Recent Activity
a month agoStatus changed to Pending
a month agoListing updated with changes from the MLS
a month agoListing first seen on site
General Features
Disclosures 
Seller Disclosure
Garage 
Yes
Garage Spaces 
2
Land Tenure 
FeeSimple
Levels 
One
Parking Spaces 
2
Property Sub Type 
Single Family Residence
Security 
Key Card Entry
SqFt Total 
1731
Style 
Detached
Utilities 
Cable AvailablePhone AvailableSewer AvailableWater Available
Water Source 
Public
Zoning 
05 - R-5 Residential District
Interior Features
Flooring 
Other
Furnished 
Unfurnished
Bedroom 
Level - MainDescription - Master Bedroom 12' x 12'
Dining Room 
Level - MainDescription - Dining 9'x10'
Living Room 
Level - MainDescription - Entry Living room 13' x 19'
Recreation 
Level - MainDescription - Sunk 21'x18'
Save
Ask
Tour
Hide
Share
Exterior Features
Fencing 
Fenced
Lot Features 
SlopedClearedInterior LotLandscaped
Pool Features 
None
Road Frontage 
County Road
Roof 
AsphaltShingle
View 
None
Waterview 
None
Community Features
MLS Area 
PearlCity
Schools
School District
Unknown
Elementary School
Pearl City
Middle School
Highlands
High School
Pearl City
Listing courtesy of Horizon Real Estate & Mgmt. (808) 227-1138

Based on information from the Multiple Listing Service of HiCentral MLS, Ltd. Information is deemed reliable but not guaranteed. Copyright © 2017-present by HiCentral MLS, Ltd.

Neighborhood & Commute
Source: Walkscore
Disclosure: Community information and market data powered by Constellation Data Labs. Information is deemed reliable but not guaranteed.
Save
Ask
Tour
Hide
Share