
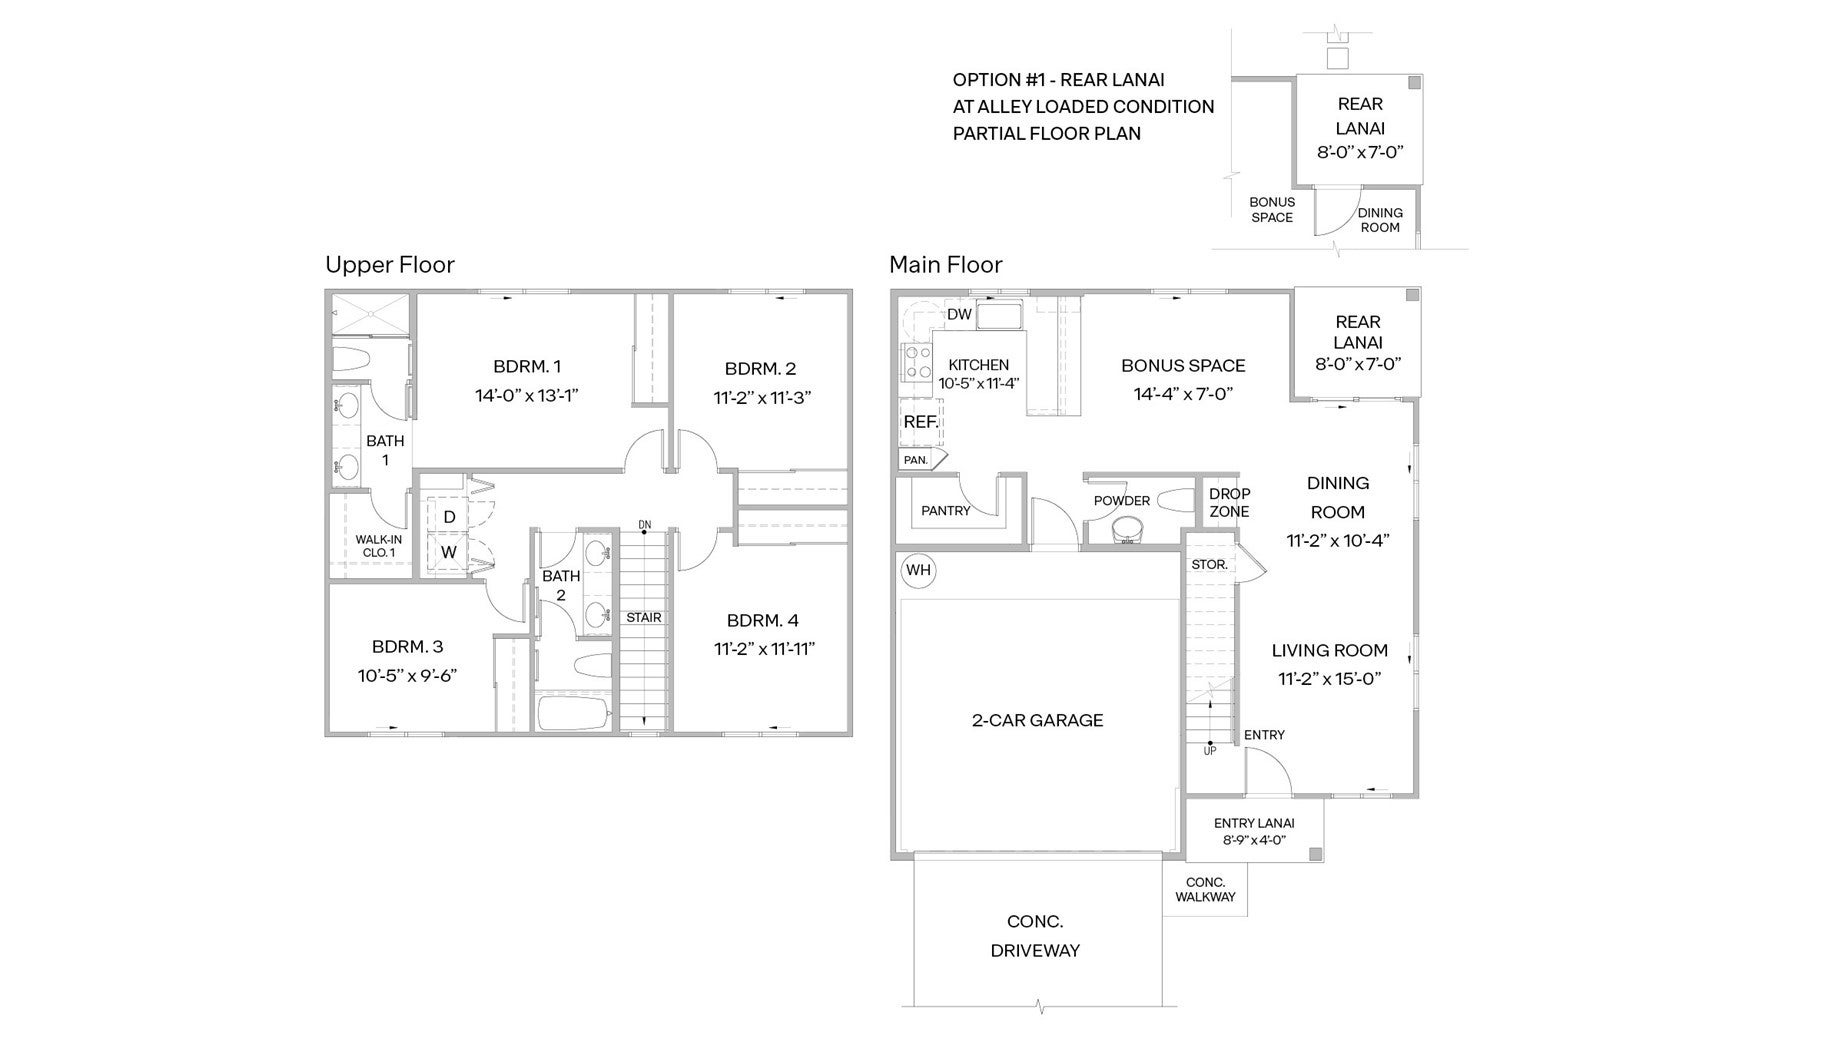


The Noio floorplan is a two-story home offering 1,633 square feet of net living area with four bedrooms, two and a half bathrooms, and a flexible layout ideal for modern living. The main level features an open and inviting living room that connects seamlessly to the dining area and kitchen, creating a comfortable space for everyday living and entertaining. A centrally located bonus space on the main level adds flexibility, while a powder room, drop zone, and interior under-stair storage enhance functionality. Upstairs, bedroom 1 offers a private retreat with two closets, including a walk-in closet, and en suite bath featuring dual sinks, solid surface countertops, and a step-in shower. Three additional bedrooms are arranged around the centrally located bathroom 2, providing comfortable accommodations for family members or guests. Laundry and linen storage are conveniently placed for ease of daily use. An inviting entry lanai, covered outdoor living space, and an attached two car garage with interior access complete the Noio Plan.
| 15 hours ago | Status changed to Pending | |
| yesterday | Listing updated with changes from the MLS® | |
| a week ago | Listing first seen on site |
Did you know? You can invite friends and family to your search. They can join your search, rate and discuss listings with you.