
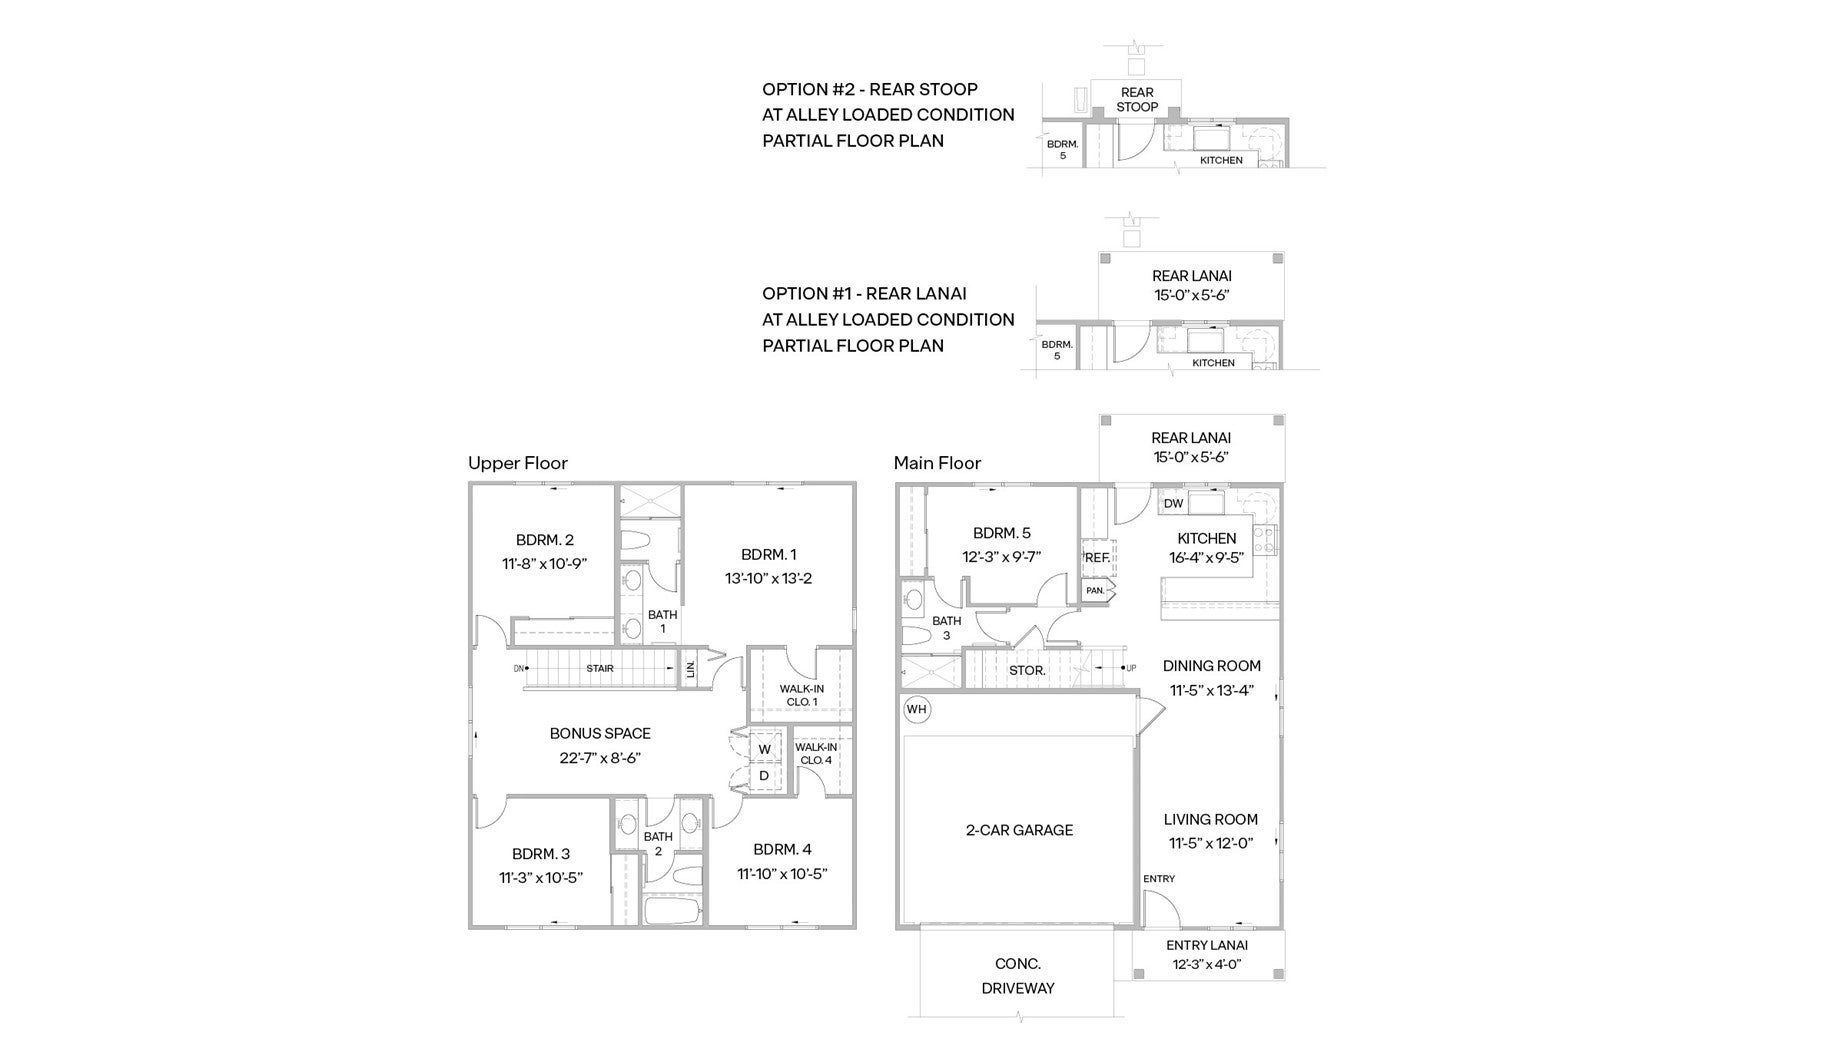


The Koloa floorplan is a two-story home offering 1,859 square feet of net living area with five bedrooms, three bathrooms, and a flexible layout ideal for growing households or multi generational living. The main level features an open living room that flows into the dining area and kitchen, creating a bright and inviting space for everyday living and entertaining. The kitchen includes a peninsula, white soft-close cabinets, a pantry, solid surface countertops, pendant lights, and direct access to a covered lanai or rear stoop for seamless indoor outdoor living. A first floor bedroom with an adjacent bathroom features a step-in shower, providing flexibility for guests, or a home office, while a multi-entrance bathroom layout and under-stair storage enhance functionality. Upstairs, bedroom 1 offers a private retreat with a walk in closet and en suite bath featuring dual sinks, solid surface countertops, and a step-in shower. Three additional bedrooms are arranged around a centrally located bonus space, ideal for a second living area, media room, or study space.
| a week ago | Listing first seen on site | |
| a week ago | Listing updated with changes from the MLS® |
Did you know? You can invite friends and family to your search. They can join your search, rate and discuss listings with you.