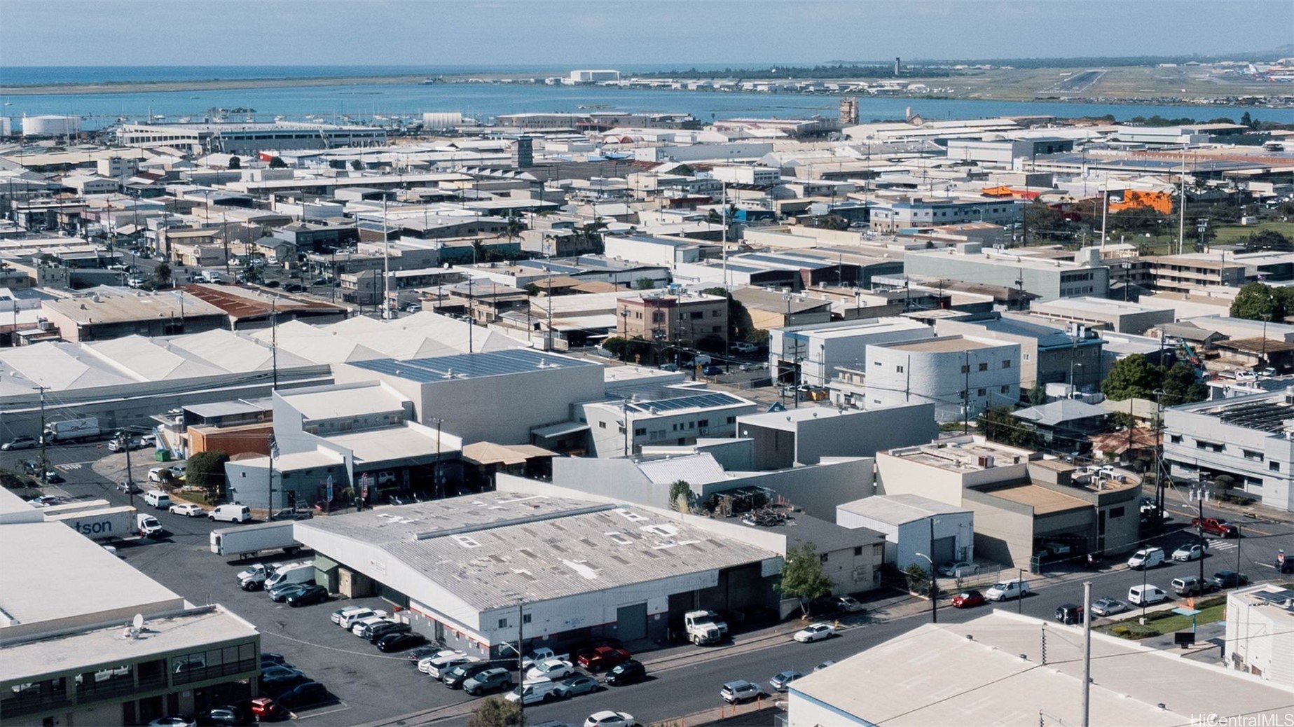
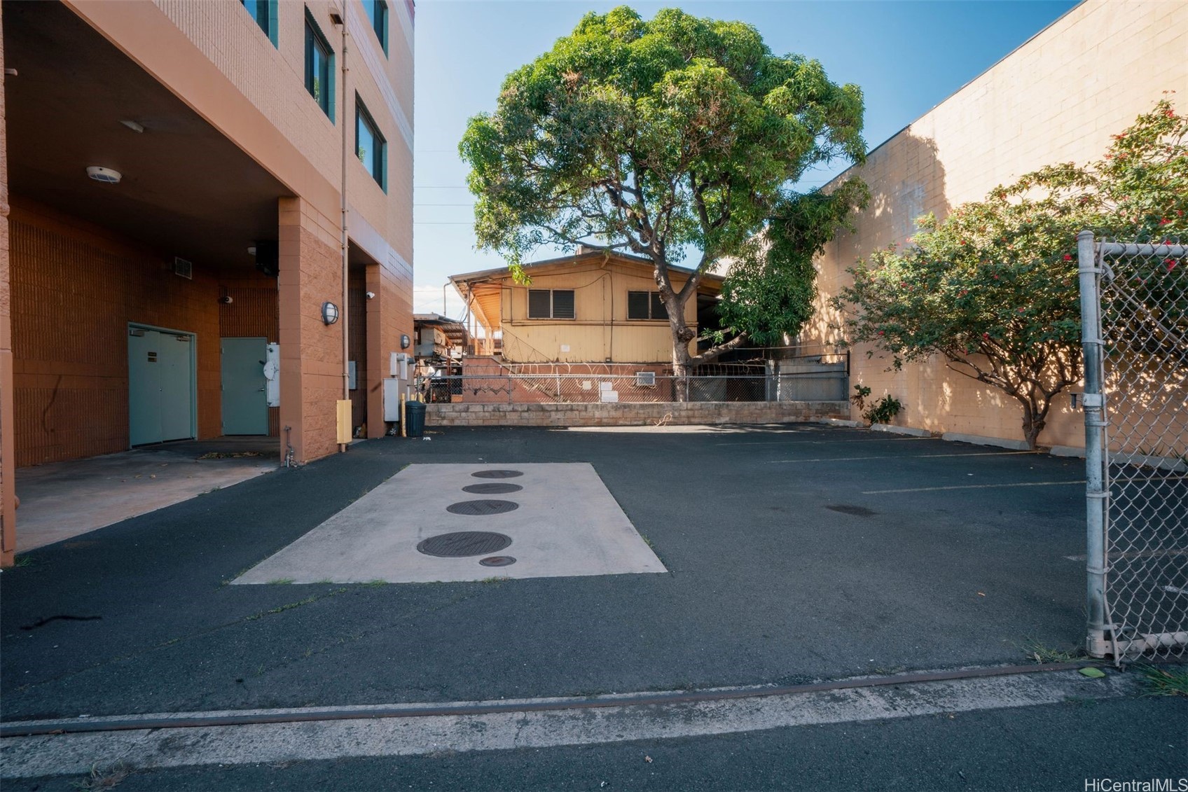
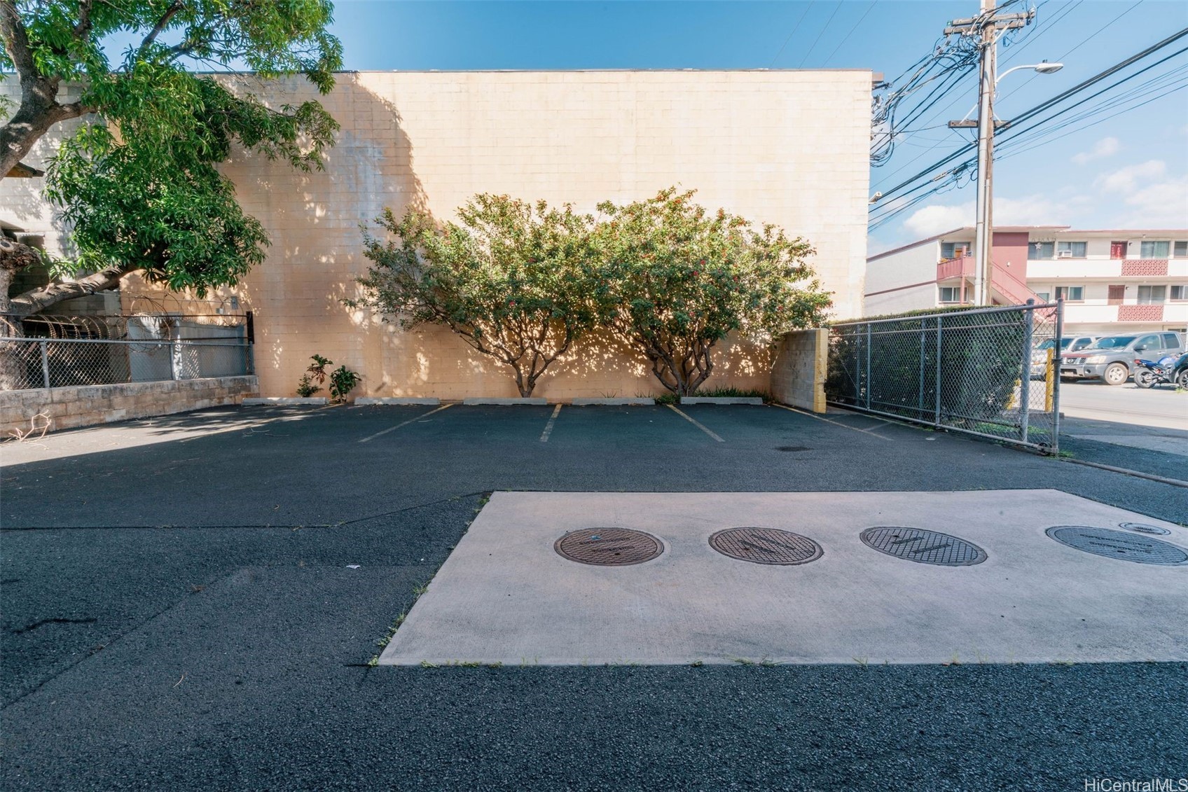
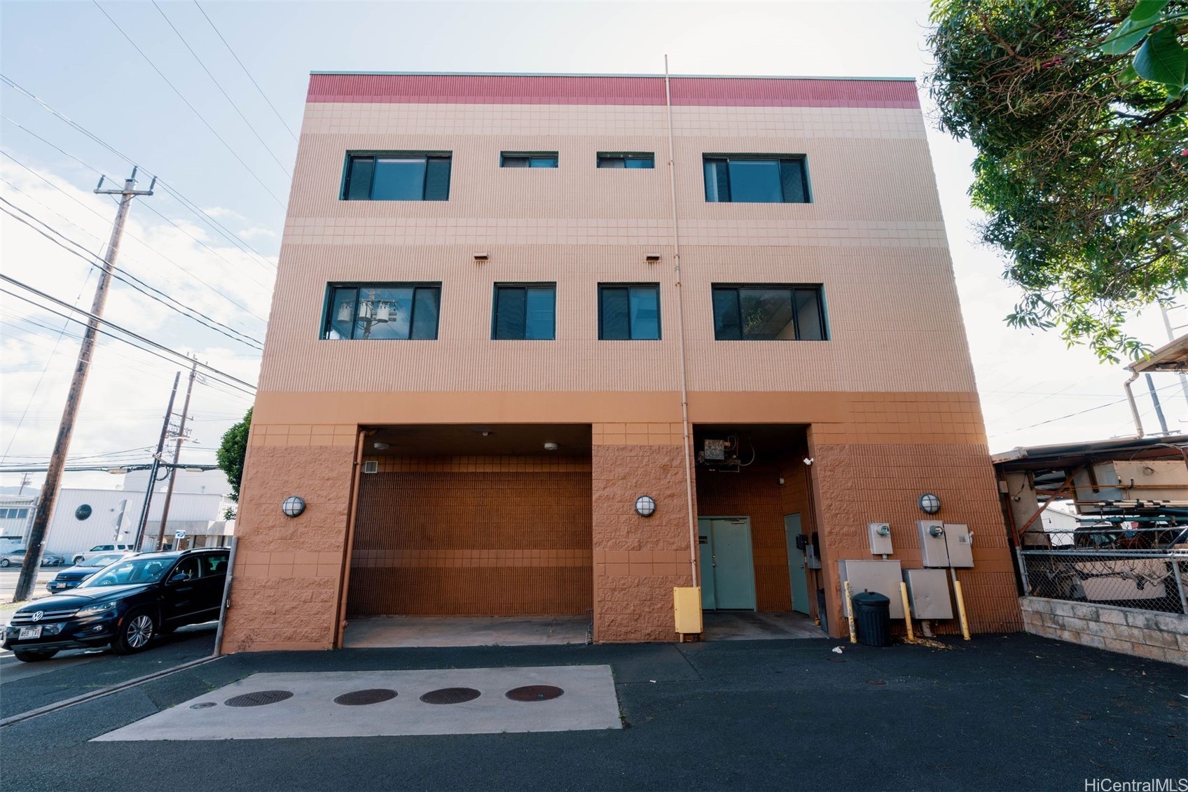
1709 Kalani St. is improved with a concrete 3-story, 6,546-sqaure foot mixed-use building with elevator. 1st floor is a commercial kitchen approx. 1,922 sq. ft., including a 1,250-gallon grease trap, hood vent and commercial sinks. 2,346 sq. ft. 2nd floor has an open floor plan and 2, 270 sq. ft. 3rd level is built out as a 2-bedroom, 2-bath accessory dwelling with walk-in closet, large living area and kitchen. There is a small parking lot accessible via Kalani Street.
From first viewings to final closings, I’m by your side to ensure every step is clear, enjoyable, and tailored just for you. Let’s team up and make your next move in Honolulu an absolute breeze.