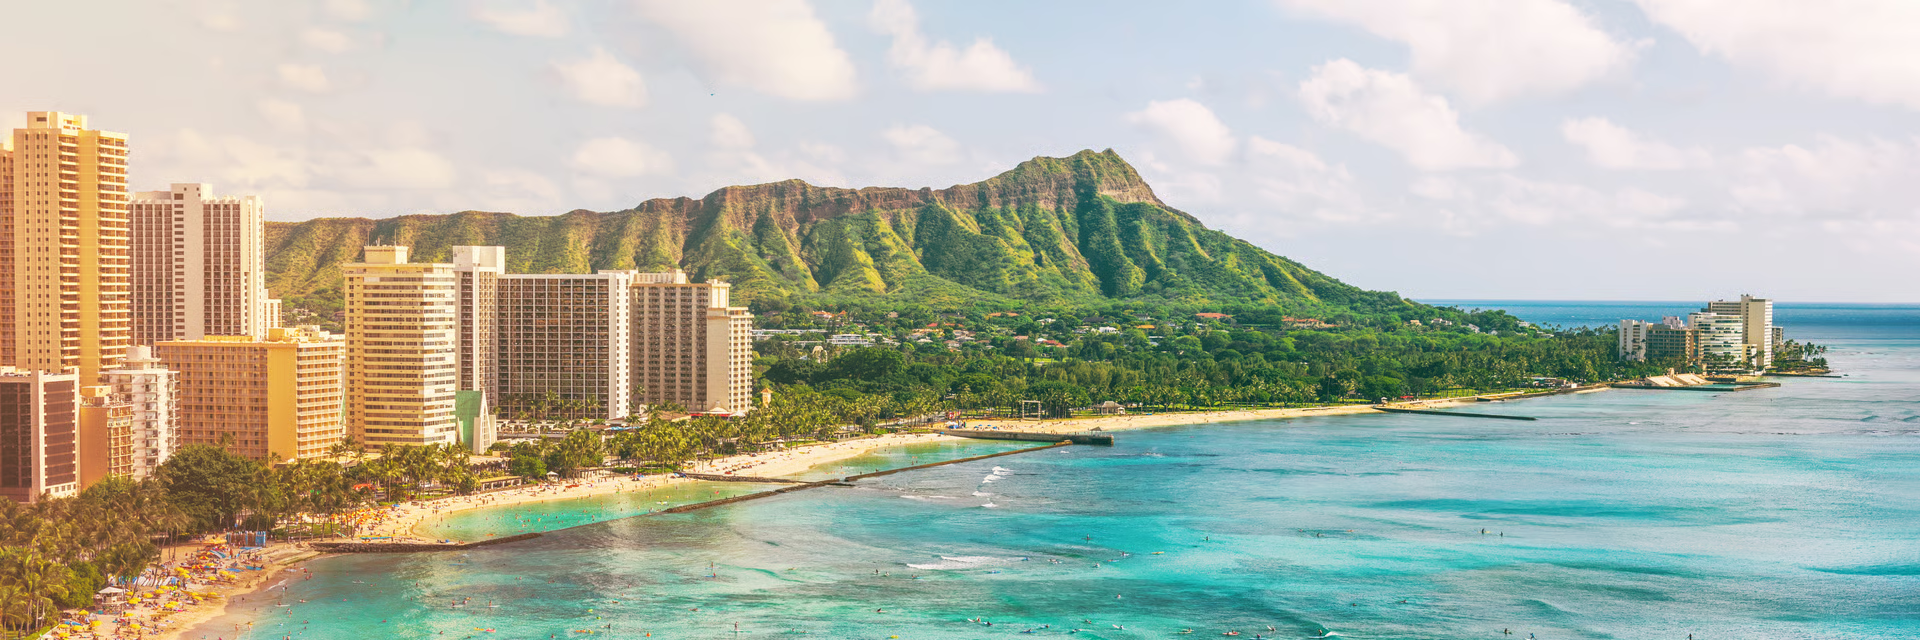
The Honolulu skyline and Waikiki shoreline seen across green hills.

Search Honolulu homes for sale

Browse listings across Honolulu and the rest of Oahu by price range, beds and baths, then save a search and share it.

Call Andrew Leitheiser at (808) 781-5378.

The bow of a boat on calm blue-green water.

Work With Andrew

From first viewings to final closings, I’m by your side to ensure every step is clear, enjoyable, and tailored just for you. Let’s team up and make your next move in Honolulu an absolute breeze.

Save
Ask
Tour
Hide
Share
$238,000
196 Days On Site

Kuakini Medical Plaza
321 N Kuakini Street 410
Honolulu, HI 96817

For Sale|Industrial|Active
0
Beds
0
Total Baths
1,109
SqFt
$215
/SqFt
1979
Built
Subdivision:
KUAKINI
County:
Oahu
321 N Kuakini Street 410321 N Kuakini Street 410321 N Kuakini Street 410321 N Kuakini Street 410
Save
Ask
Tour
Hide
Share

Mortgage Calculator

Monthly Payment (Est.)

Enter an interest rate to see your estimated monthly payment.
Calculator powered by Showcase IDX, a Constellation1 Company. Copyright ©2026 Information is deemed reliable but not guaranteed.

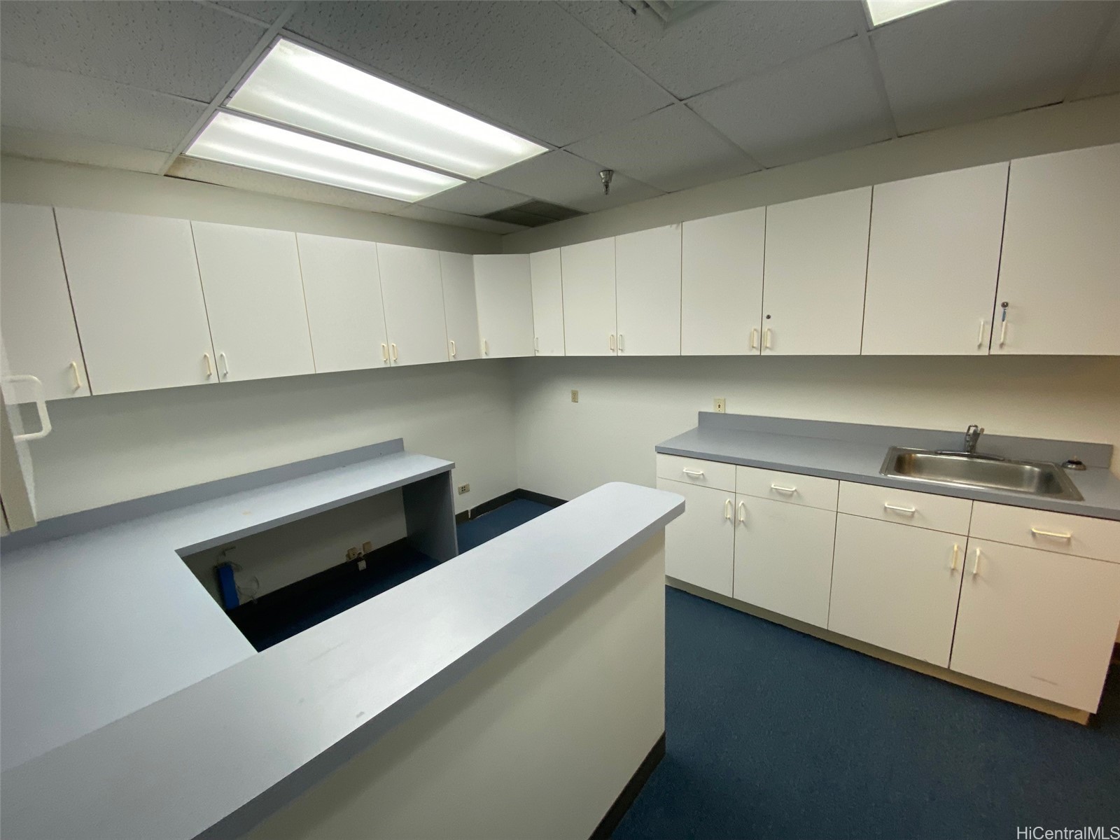
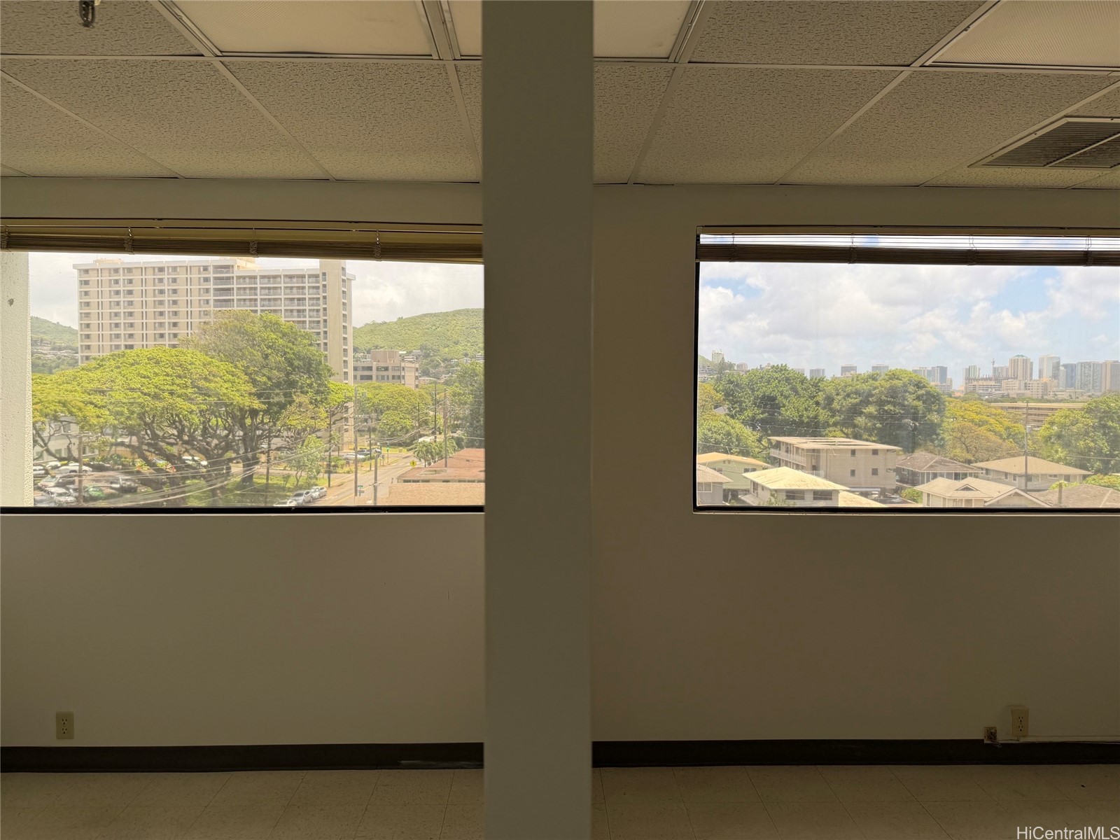
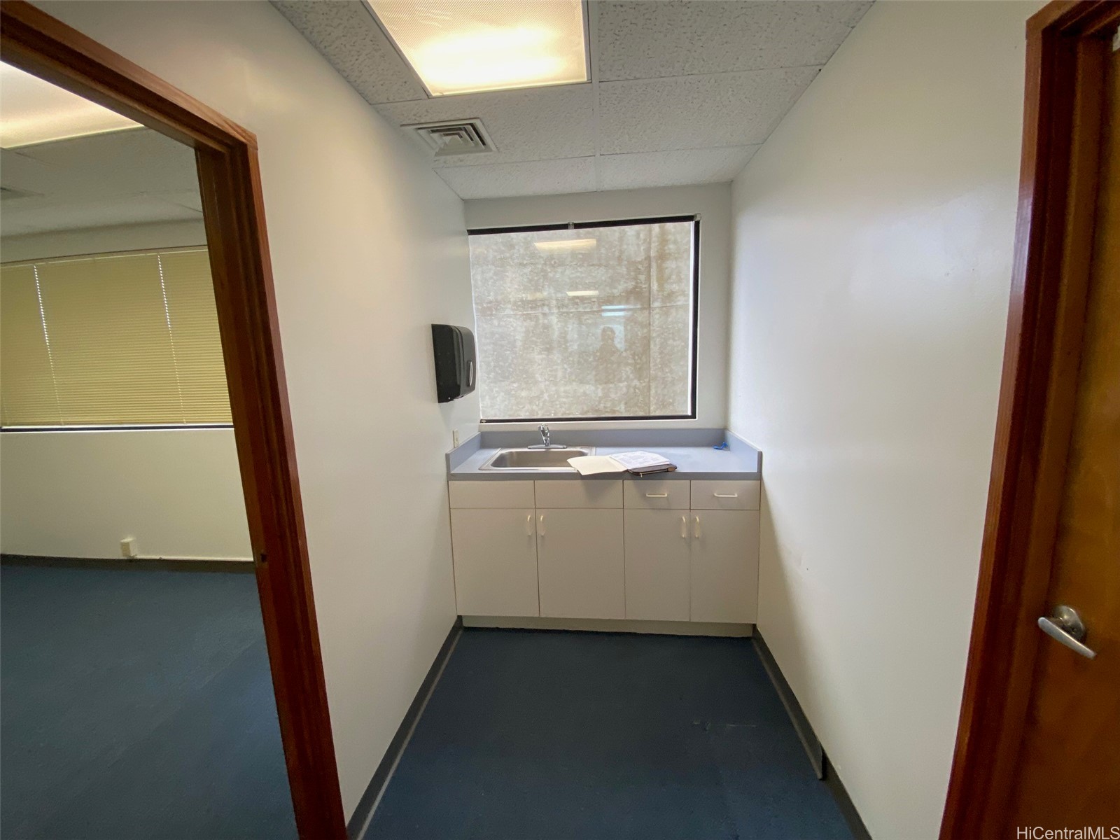
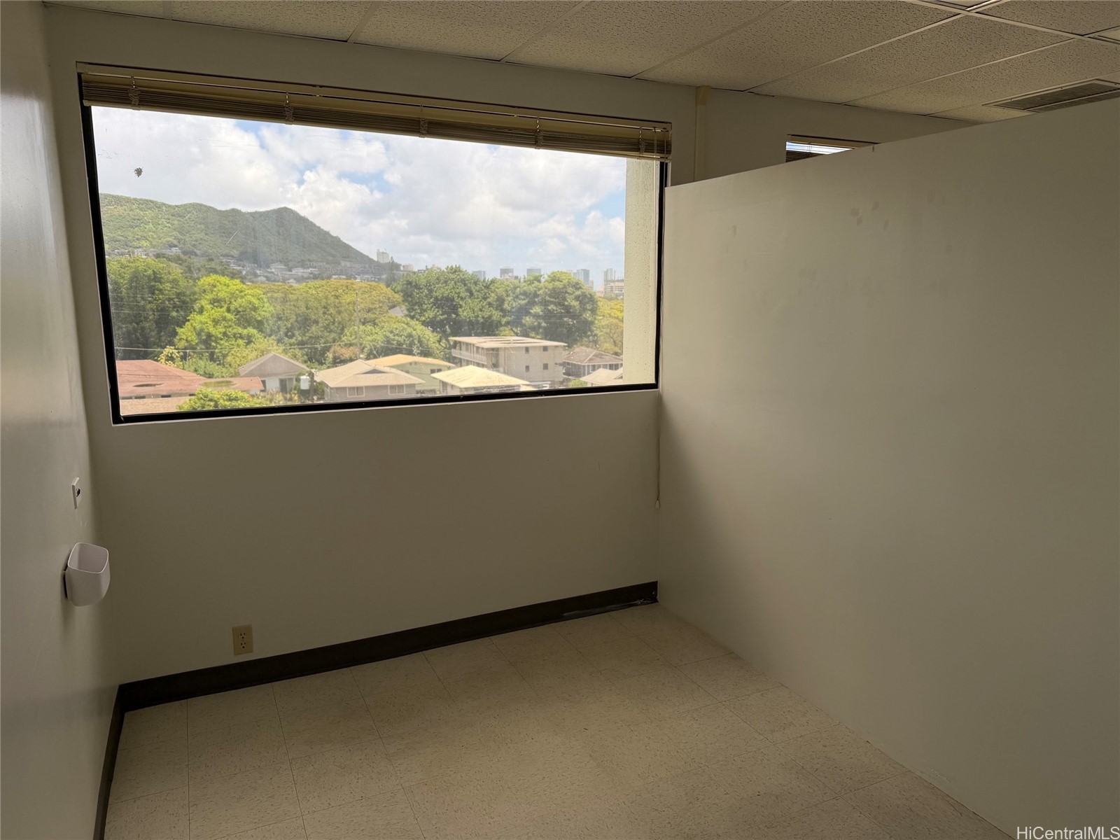
Amazing corner unit location opportunity for your medical practice! Close to several other medical facilities for great synergy. Plenty of parking with 1st hour free. Located on Punchbowl end of the building, this corner unit 410 with reception-waiting area plus 5 rooms enjoy desirable views from 3 large windows for a more relaxing experience for your patients & health care employees. One room has partially partitioned lead shielded wall. Adjacent Units 411/411A also available. Check MLS202609002 Easy to see. Make this yours and build your business! NOTE: Correct CPR for this unit #410 is 78.

Save
Ask
Tour
Hide
Share
Listing Snapshot
Price 
$238,000
Days On Site 
196 Days
Bedrooms 
N/A
Inside Area (SqFt) 
1,109 sqft
Total Baths 
N/A
Full Baths 
N/A
Partial Baths 
N/A
Lot Size 
0.562 Acres
Year Built 
1979
MLS Number 
202608972
Status 
Active
Property Tax 
$4,585.56
HOA/Condo/Coop Fees 
N/A
Sq Ft Source 
N/A
Friends & Family
Recent Activity
6 months agoListing first seen on site
6 months agoListing updated with changes from the MLS
General Features
Building Features 
PublicRestrooms
Disclosures 
None
Land Tenure 
LeaseHold
Levels 
One
Parking Spaces 
1
Property Sub Type 
Industrial
Security 
Fire Sprinkler SystemSecurity Service
SqFt Total 
1109
Utilities 
Electricity AvailableSewer Connected
Zoning 
11 - A-1 Low Density Apartment
Interior Features
Cooling 
Central Air
Flooring 
ConcreteOther
Save
Ask
Tour
Hide
Share
Exterior Features
Construction Details 
BlockConcrete
Frontage 
Other
Road Frontage 
City Street
Roof 
Other
Community Features
MLS Area 
Metro
Listing courtesy of Coldwell Banker Realty (808) 738-3904

Based on information from the Multiple Listing Service of HiCentral MLS, Ltd. Information is deemed reliable but not guaranteed. Copyright © 2017-present by HiCentral MLS, Ltd.

Neighborhood & Commute
Source: Walkscore
Disclosure: Community information and market data powered by Constellation Data Labs. Information is deemed reliable but not guaranteed.
Save
Ask
Tour
Hide
Share