The Honolulu skyline and Waikiki shoreline seen across green hills.

Search Honolulu homes for sale

Browse listings across Honolulu and the rest of Oahu by price range, beds and baths, then save a search and share it.

Call Andrew Leitheiser at (808) 781-5378.

The bow of a boat on calm blue-green water.

Work With Andrew

From first viewings to final closings, I’m by your side to ensure every step is clear, enjoyable, and tailored just for you. Let’s team up and make your next move in Honolulu an absolute breeze.

Save
Ask
Tour
Hide
Share
$59,900
203 Days On Site

Makikilani Plaza
1560 Thurston Avenue 704
Honolulu, HI 96822

For Sale|Condominium|Active
0
Beds
1
Total Bath
1
Full Bath
403
SqFt
$149
/SqFt
1974
Built
Subdivision:
PUNCHBOWL AREA
County:
Oahu
1560 Thurston Avenue 7041560 Thurston Avenue 7041560 Thurston Avenue 7041560 Thurston Avenue 704
Save
Ask
Tour
Hide
Share

Mortgage Calculator

Monthly Payment (Est.)

Enter an interest rate to see your estimated monthly payment.
Calculator powered by Showcase IDX, a Constellation1 Company. Copyright ©2026 Information is deemed reliable but not guaranteed.

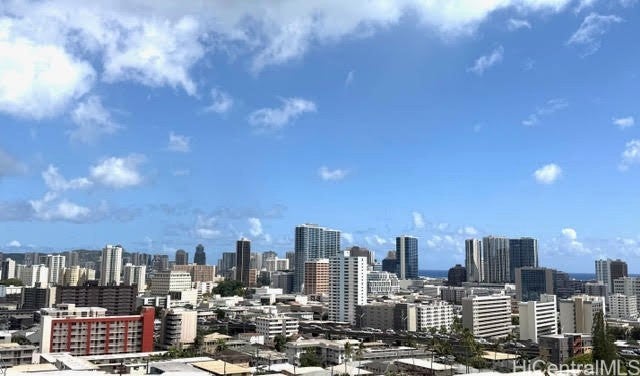
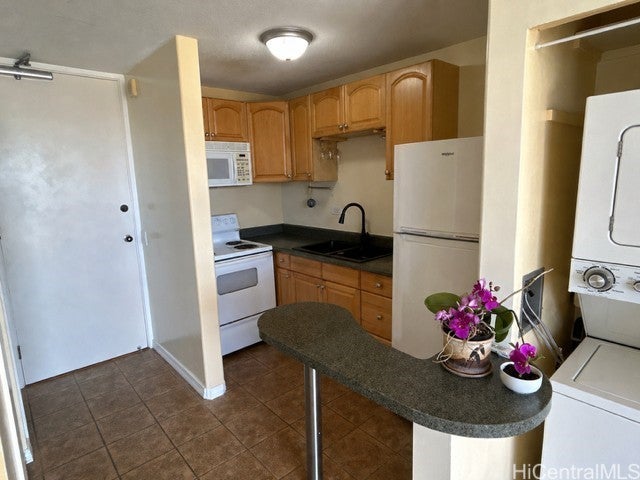
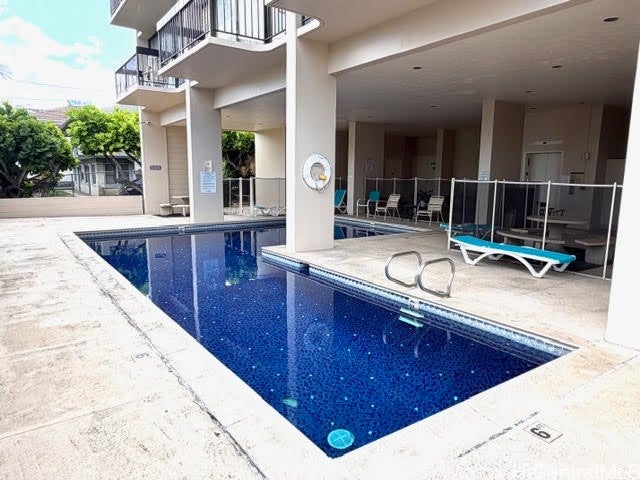
Vibrant city views with partial ocean and Diamond Head vistas. Enjoy sunsets from your 7th floor lanai. Assigned covered PARKING. Amenities include a sparkling pool, Recreation Area with BBQ area, and a Resident Manager. Quick freeway on/off ramps nearby, plus convenient access to shopping, schools, churches, medical center. All the attractions of world-famous Waikiki and downtown Honolulu are moments away. This well-maintained home reflects pride of ownership and includes freshly painted interior, IN-UNIT WASHER/DRYER, fold-up wall bed, multi-use nook. Leasehold, lease expires 7/31/2029.

Save
Ask
Tour
Hide
Share
Listing Snapshot
Price 
$59,900
Days On Site 
203 Days
Bedrooms 
N/A
Inside Area (SqFt) 
403 sqft
Total Baths 
1
Full Baths 
1
Partial Baths 
N/A
Lot Size 
0.528 Acres
Year Built 
1974
MLS Number 
202608626
Status 
Active
Property Tax 
$936
HOA/Condo/Coop Fees 
$569
Sq Ft Source 
N/A
Friends & Family
Recent Activity
7 months agoListing first seen on site
7 months agoListing updated with changes from the MLS
General Features
Disclosures 
Seller Disclosure
Land Tenure 
LeaseHold
Levels 
Three Or MoreOne
Parking Spaces 
1
Pets 
Call
Property Sub Type 
Condominium
SqFt Total 
466
Style 
HighRise
Zoning 
12 - A-2 Medium Density Apartme
Interior Features
Flooring 
Ceramic TileVinyl
Furnished 
Partially
Save
Ask
Tour
Hide
Share
Exterior Features
Construction Details 
Concrete
View 
CityMountain(s)Ocean
Waterview 
CityMountain(s)Ocean
Community Features
Association Amenities 
Management
Association Fee 
$569.0
Community Features 
Pool
MLS Area 
Metro
Schools
School District
Unknown
Elementary School
Lincoln
Middle School
Stevenson
High School
Roosevelt
Listing courtesy of 20 Degrees North Real Estate (808) 388-5555

Based on information from the Multiple Listing Service of HiCentral MLS, Ltd. Information is deemed reliable but not guaranteed. Copyright © 2017-present by HiCentral MLS, Ltd.

Neighborhood & Commute
Source: Walkscore
Disclosure: Community information and market data powered by Constellation Data Labs. Information is deemed reliable but not guaranteed.
Save
Ask
Tour
Hide
Share