

Search Honolulu homes for sale
Browse listings across Honolulu and the rest of Oahu by price range, beds and baths, then save a search and share it.
Call Andrew Leitheiser at (808) 781-5378.

Work With Andrew
From first viewings to final closings, I’m by your side to ensure every step is clear, enjoyable, and tailored just for you. Let’s team up and make your next move in Honolulu an absolute breeze.
Makiki Hillside1821 Keeaumoku Street PH501/502Honolulu, HI 96822
Mortgage Calculator
Monthly Payment (Est.)
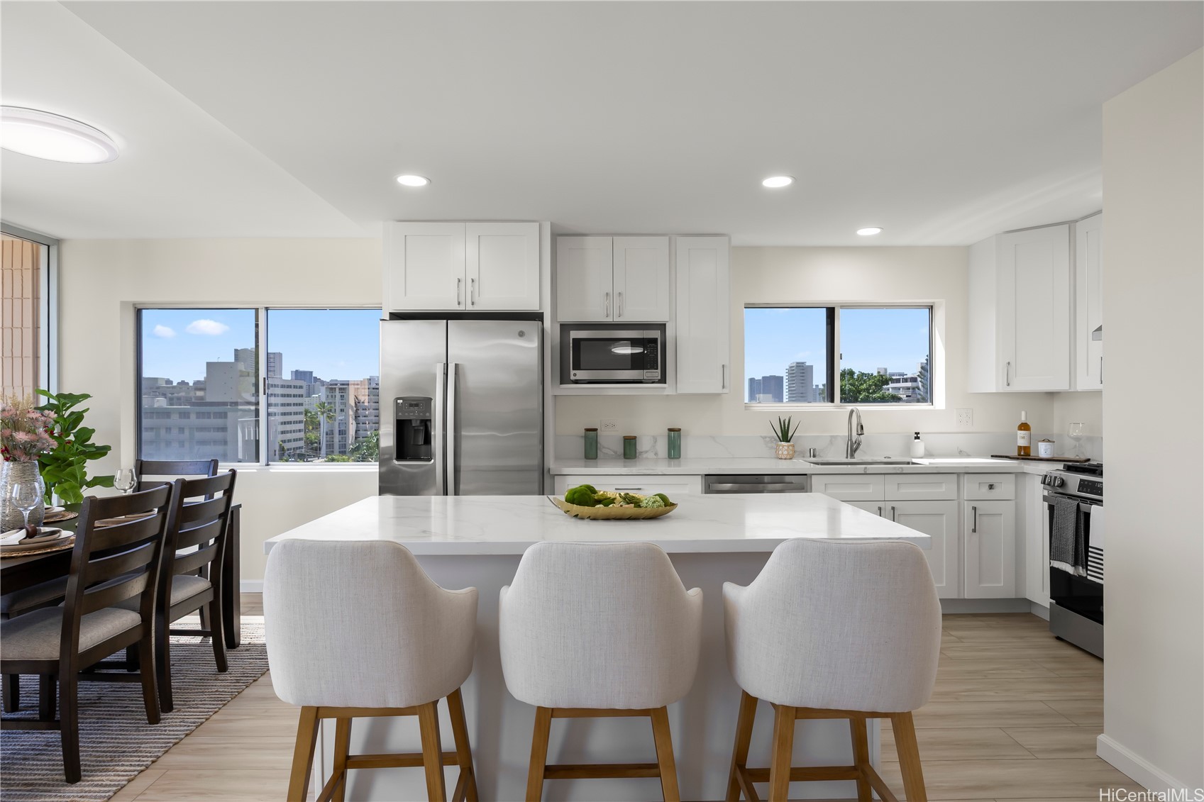
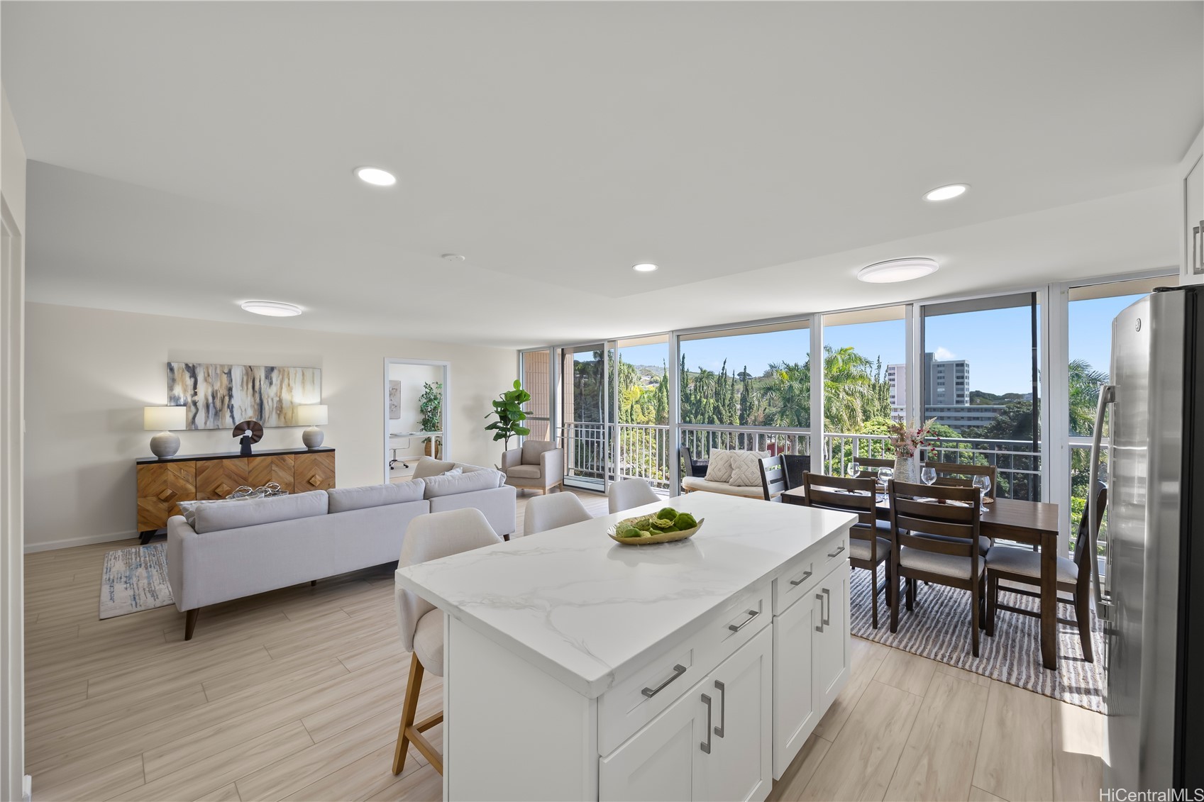
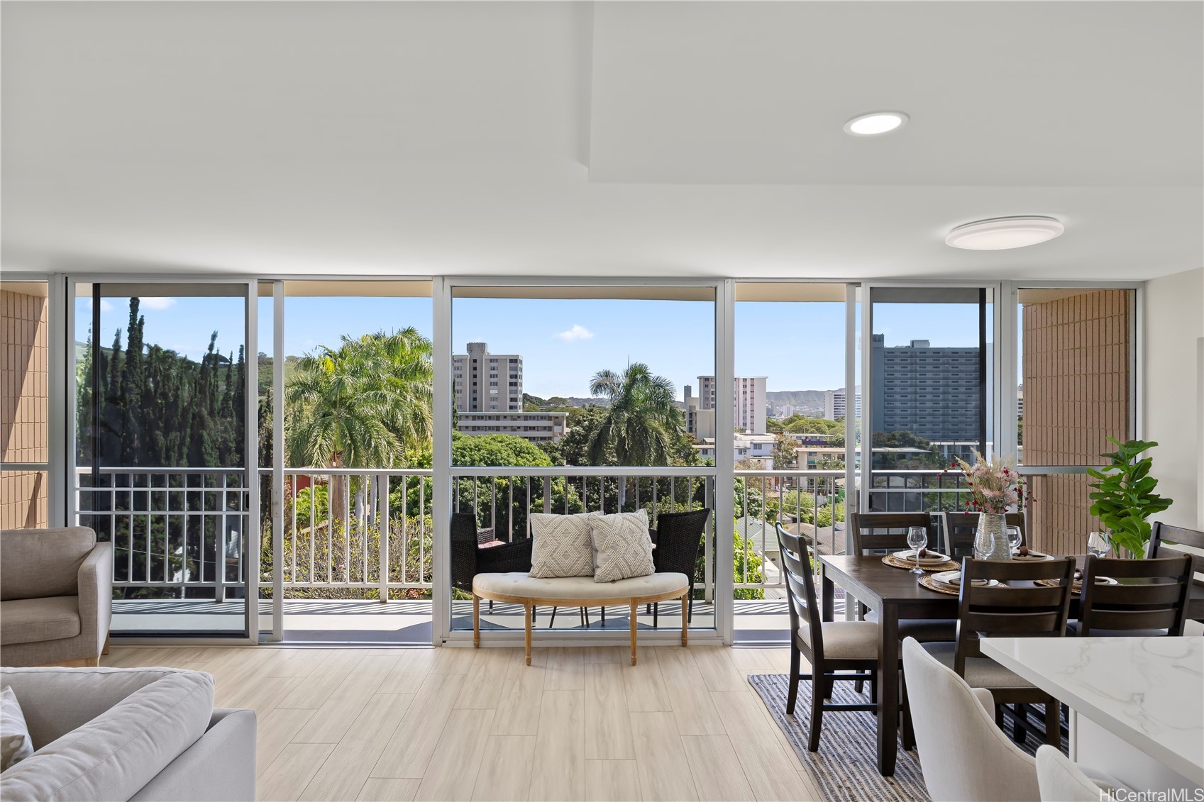
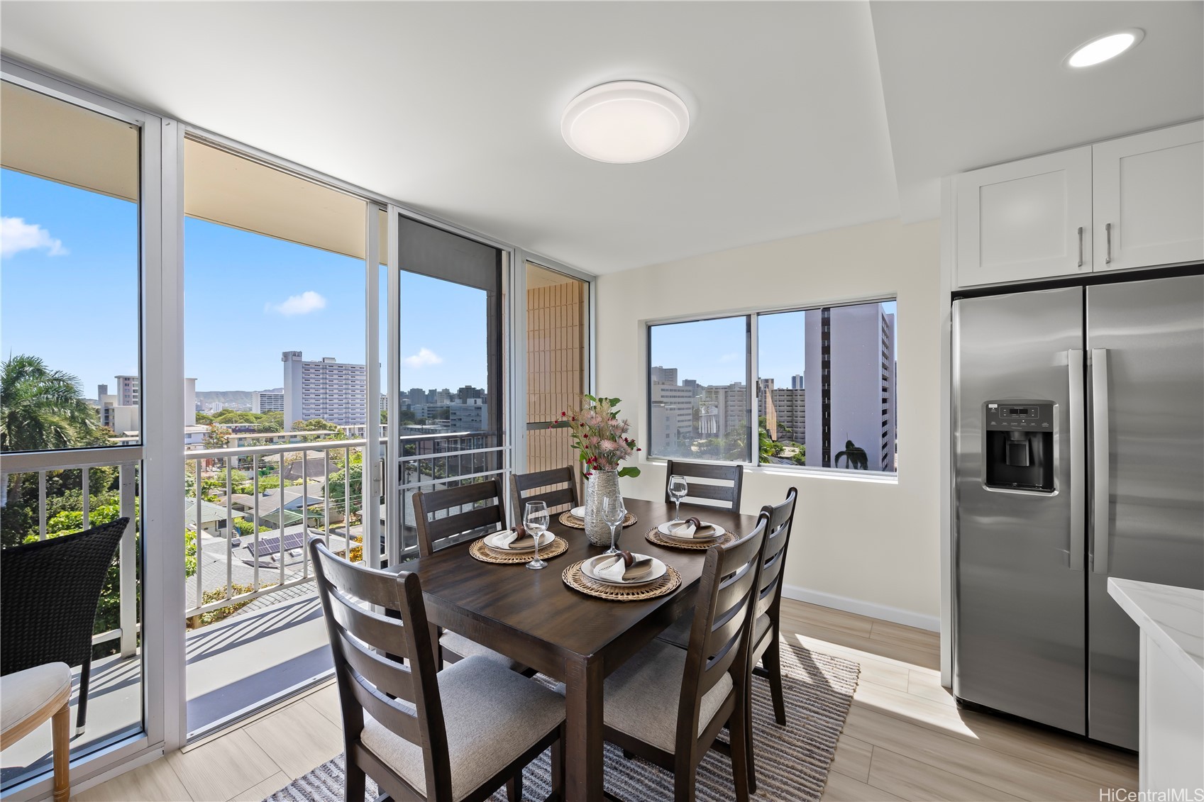
Enter an interest rate to see your estimated monthly payment.Penthouse residence in Maikiki Hillside with wraparound views facing east toward Diamond Head and west toward Punchbowl. This property is divided into two separate units. The main residence has 2 bedrooms plus an additional den that can serve as a 3rd bedroom and 1.5 baths. The secondary unit has 1 bedroom and 1 full bath. Both units have their own entrance to the hallway and are used separately. Enjoy large lanais stretching the expanse of the residence on both the east and west sides of the building, totaling over 275 square feet. The main unit is completely remodeled with a new kitchen and baths, featuring quartz counter tops, white hardwood cabinets, recessed lighting, a smooth-finish ceiling, luxury vinyl flooring and new fixtures throughout. The secondary 1-bedroom unit was also updated with quartz countertops, maple shaker cabinets and luxury vinyl flooring. The access to both ends of the building provides excellent cross-ventilation and privacy. The maintenance fee covers both units and includes electricity, gas, hot water, water, and sewer. Community laundry is available for each unit. Comes with 1 assigned covered parking stall close to the building entrance.
| 5 months ago | Price changed to $888,000 | |
| 5 months ago | Listing updated with changes from the MLS | |
| 9 months ago | Listing first seen on site |
Based on information from the Multiple Listing Service of HiCentral MLS, Ltd. Information is deemed reliable but not guaranteed. Copyright © 2017-present by HiCentral MLS, Ltd.